
Services
04 / 09Interiors made for the people who work in them
We design and build interiors for offices, shops, showrooms and commercial spaces. The same expertise we apply to exhibition stands — three-dimensional design, controlled production, our own installation crews — applied to spaces meant to last years rather than days.
Why choose a stand builder
An exhibition stand goes up within the build-up windows set by the organiser — short, rigid, non-negotiable. It has to withstand thousands of visitors and leaves no room for measurement errors. Two decades under those constraints leave you with a method: precise surveys, materials chosen for real use, installation that holds no surprises.
In an office or a shop, where the timescales are more forgiving, that discipline shows up as clean sites and deadlines that are met.
What we build
Offices
Operational and executive workstations, meeting rooms, reception desks, partition and storage walls, bespoke cabinetry and archiving.
Shops and showrooms
Display units, shelving, sales counters, fitting rooms, window displays and seasonal installations. We study how customers move through the space.
Hospitality and commercial spaces
Bars, restaurants, waiting areas, communal spaces. Interiors designed for heavy daily use.
How we work
Survey and analysis
We measure the space, assess existing services and structural constraints, and establish how the space will be used and by how many people.
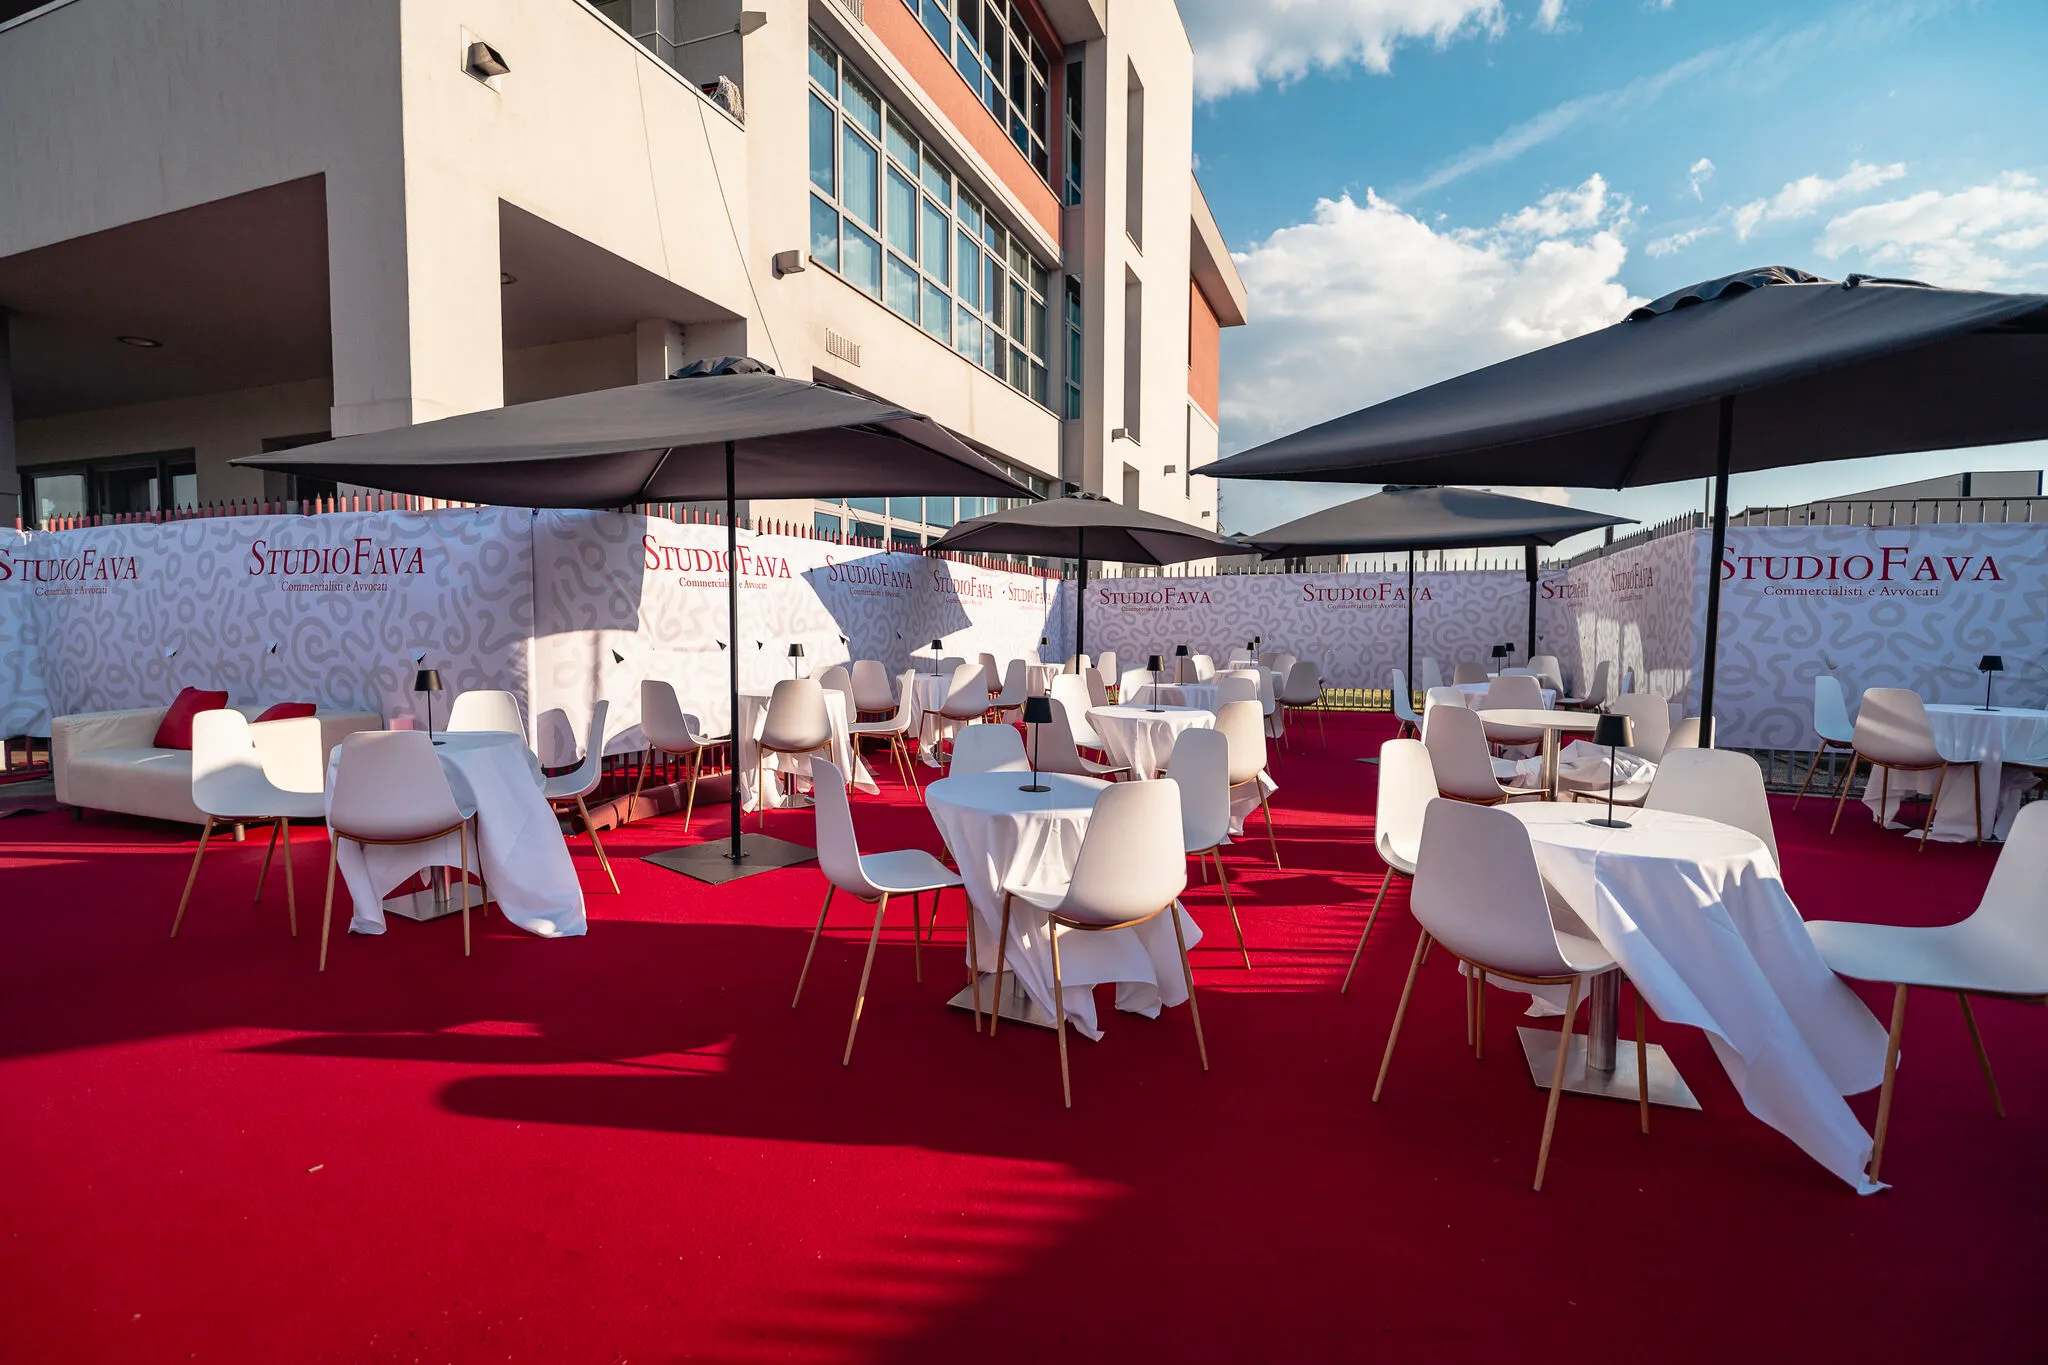
Design and renders
We develop the layout and show you the result in 3D, with final materials and finishes. Decisions are made by looking, not imagining.
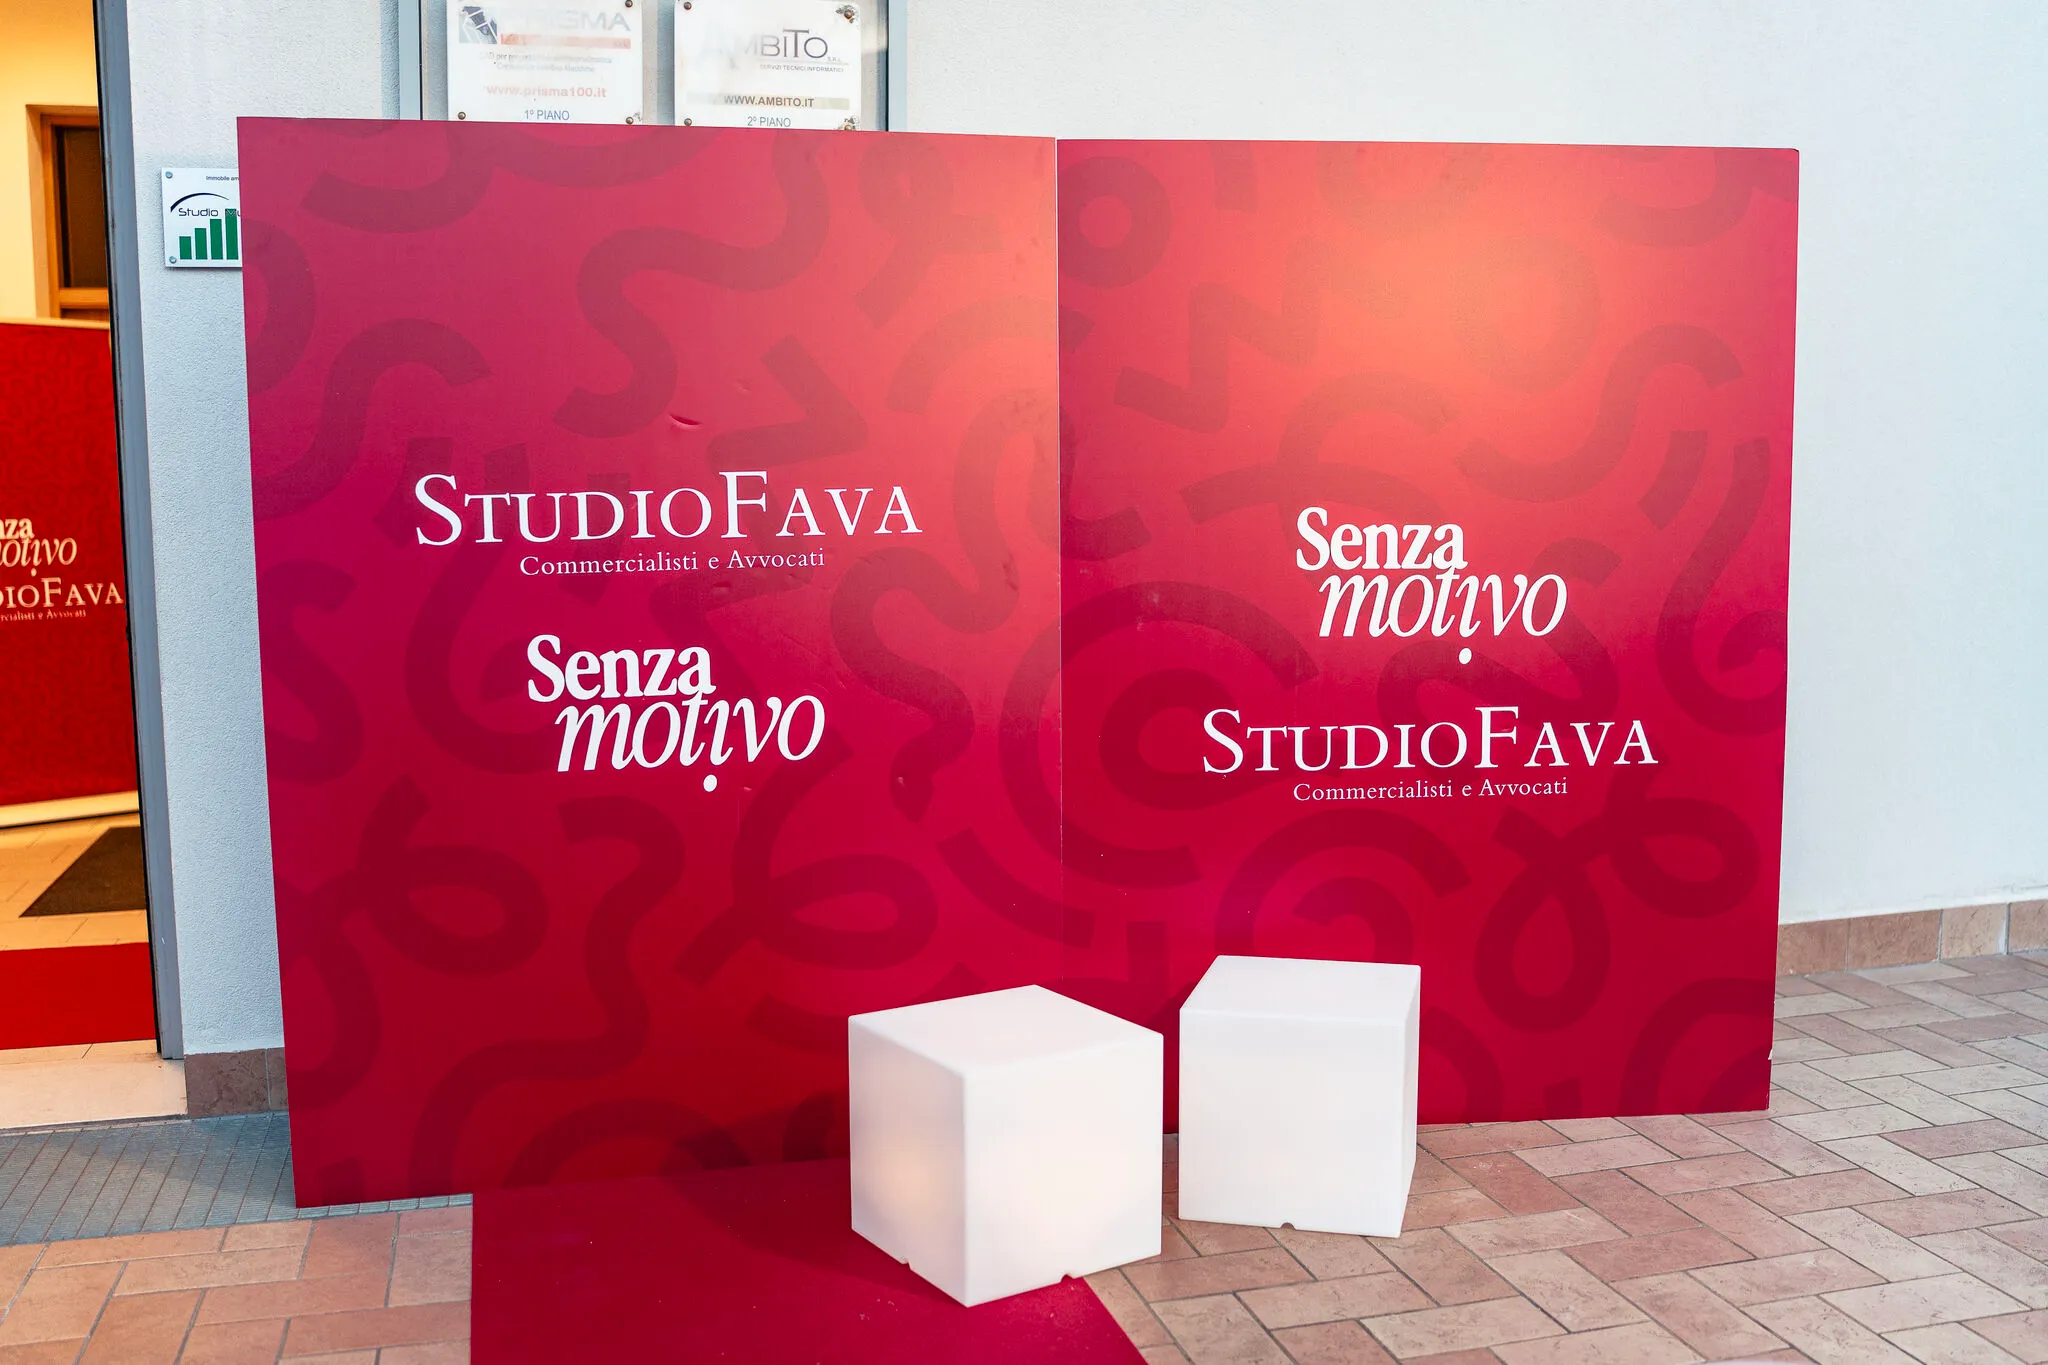
Production
Made to measure, with materials selected for purpose, frequency of use and how they will age.

Delivery and installation
Transport, assembly and installation by specialist crews. We leave the space ready to use.
Events
Events and special installations too
Beyond furniture, we handle installations for events, conferences, pop-up showrooms and special spaces — with the same method: in-house design, production and installation.